<-- style PDP --> 171 Orchard Road, Woodstock - Detached for sale for $674,900
  • for sale

171 Orchard Road

Woodstock, Ontario, N4S 7N5 - North

$674,900

  • Neighbourhood

    North

  • Major Intersection

    Dundas Street

  • Listed Since: 66 day(s)

  • Last update: today

Overview

  • Property Type

    Detached, Sidesplit 3

  • Bedrooms

    3 + 1

  • Bathrooms

    2

  • Basement

    Finished + Full

  • Kitchen

    1

  • Total Parking

    2

  • Lot Size

    60x120 (Feet)

  • Taxes

    $4,097.00 (2025)

  • Type

    Freehold

Property Description

Property description for 171 Orchard Road, Woodstock

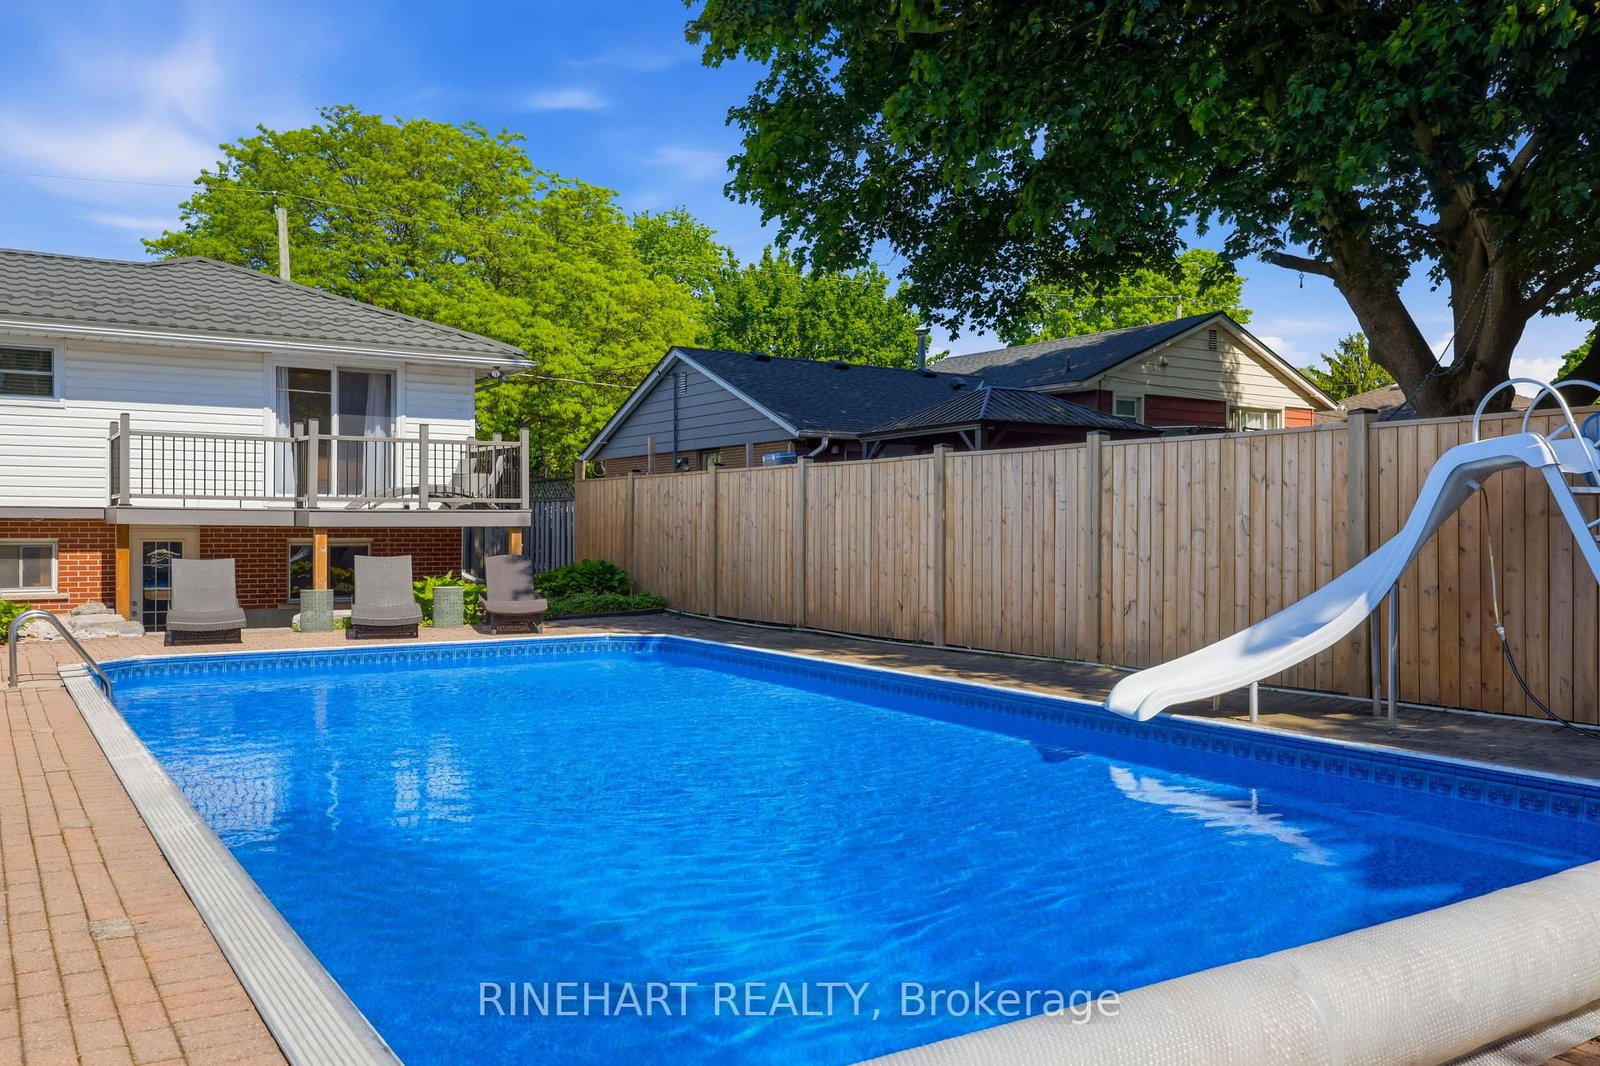
Welcome to 171 Orchard Road, a beautifully maintained family home offering stylish updates, inviting living spaces, and an incredible backyard retreat. Thoughtfully updated throughout the years, this home blends comfort, functionality, and the perfect setting for both everyday living and entertaining! Step inside to a bright and welcoming main level where the spacious living room flows seamlessly into the updated kitchen. Featuring granite countertops, updated cabinetry, newer appliances, a KitchenAid French door refrigerator, and a centre island, this space is designed to bring family and friends together. The adjoining dining area leads to the stunning rear family room, where vaulted ceilings, a skylight, large windows with built in blinds, and a gas fireplace create a warm and inviting atmosphere filled with natural light. Upstairs, you'll find 3 comfortable bedrooms and an updated 4pc bathroom featuring a newer tub and tile surround. The primary bedroom offers direct access to a private balcony overlooking the backyard, creating a peaceful place to enjoy your morning coffee or unwind at the end of the day. The lower level adds even more flexibility with a recreation room, 4th bedroom, updated 3pc bathroom with newer stand up shower, laundry area, and convenient access to the backyard. Outside is where this property truly shines. The fully fenced backyard has been transformed into a private retreat featuring an inground pool with newer liner and heater, armour stone landscaping, patio space, shed, and plenty of room to relax or entertain. Whether hosting summer gatherings, spending the day by the pool, or enjoying a quiet evening outdoors, this backyard was made to be enjoyed. Numerous updates have been completed throughout the years, including the kitchen, bathrooms, pool equipment, fencing, steel roof, and more. Offering a functional layout, thoughtful improvements, and exceptional outdoor living, 171 Orchard Road is ready to welcome its next owners!

Listed by RINEHART REALTY

  • MLS #

    X13413900

  • Sq. Ft

    1100-1500

  • Sq. Ft. Source

    MLS

  • Lot Irregularities

    Y

  • Year Built

    51-99

  • Pool

    Inground

  • Drive

    Private

  • Garage

    None

  • Total Parking

    2

  • Family Room

    Y

  • Den

    Y

  • Exterior

    Brick

  • Fireplace

    Y

  • Roof

    Metal

  • Foundation

    Poured Concrete

  • Elevator

    n/a

  • Water View

    n/a

  • Laundry Level

    Lower

  • Heat

    Forced Air

  • A/C

    Central Air

  • Water

    Municipal

  • Water Supply

    n/a

  • Sewers

    Sewers

  • Central Vac

    N

  • Living

    5.8 x 3.65 ft Main level

  • Kitchen

    4.29 x 3.05 ft Main level

  • Dining

    2.17 x 3.06 ft Main level

  • Family

    6.46 x 4.35 ft Main level

  • Br

    2.74 x 4.04 ft 2nd level

  • Br

    2.74 x 3.04 ft 2nd level

  • Bathroom

    2.41 x 3.72 ft 2nd level

  • Primary

    3.83 x 3.72 ft 2nd level

  • Br

    3.13 x 3.66 ft Lower level

  • Laundry

    2.78 x 3.66 ft Lower level

  • Bathroom

    1.67 x 2.07 ft Lower level

  • Rec

    3.13 x 3.06 ft Lower level

  • MLS #

    X13413900

  • Sq. Ft

    1100-1500

  • Sq. Ft. Source

    MLS

  • Lot Irregularities

    Y

  • Year Built

    51-99

  • Pool

    Inground

  • Drive

    Private

  • Garage

    None

  • Total Parking

    2

  • Family Room

    Y

  • Den

    Y

  • Exterior

    Brick

  • Fireplace

    Y

  • Roof

    Metal

  • Foundation

    Poured Concrete

  • Elevator

    n/a

  • Water View

    n/a

  • Laundry Level

    Lower

  • Heat

    Forced Air

  • A/C

    Central Air

  • Water

    Municipal

  • Water Supply

    n/a

  • Sewers

    Sewers

  • Central Vac

    N

  • Living

    5.8 x 3.65 ft Main level

  • Kitchen

    4.29 x 3.05 ft Main level

  • Dining

    2.17 x 3.06 ft Main level

  • Family

    6.46 x 4.35 ft Main level

  • Br

    2.74 x 4.04 ft 2nd level

  • Br

    2.74 x 3.04 ft 2nd level

  • Bathroom

    2.41 x 3.72 ft 2nd level

  • Primary

    3.83 x 3.72 ft 2nd level

  • Br

    3.13 x 3.66 ft Lower level

  • Laundry

    2.78 x 3.66 ft Lower level

  • Bathroom

    1.67 x 2.07 ft Lower level

  • Rec

    3.13 x 3.06 ft Lower level

Thinking of Selling?

Find Out Your Home’s Value in Today’s Market!

No Email or Signup is required to view your home estimate.

estimate your home value

Contact Manoj Kukreja

Sales Representative,
Century 21 People’s Choice Realty Inc.,
Brokerage
(647) 576 - 2100

Manoj profile avatar

Inventory Graph

10 9 8 7 6 5 4 3 2 1 0 4 Months of inventory SELLER'S Market BALANCED Market BUYER'S Market

Mortgage Calculator

This data is for informational purposes only.

Mortgage Payment per month

Principal Amount

Interest

Total Payable

Amortization

Amortization

Closing Cost Calculator

This data is for informational purposes only.

Closing Cost Total for this property

Total Cash flow for purchasing this property

Down Payment(%)*
Additional information

Provincial Land Transfer Tax

Ontario Land Transfer Tax Rebate

Toronto Land Transfer Tax

Toronto Land Transfer Tax Rebate

PST on CMHC Insurance Premium

Lawyer Fees

$2,825

Government Registration Fee's

$164

Title Insurance

Closing Cost Total

Total Cash flow for purchasing this property

Provincial Land Transfer Tax

Ontario Land Transfer Tax Rebate

Toronto Land Transfer Tax

Toronto Land Transfer Tax Rebate

PST on CMHC Insurance Premium

Lawyer Fees

$2,825

Government Registarion Fee's

$164

Title Insurance

Down Payment(%)*

* A down payment of less than 20% is permitted only for first-time home buyers purchasing their principal residence. The minimum down payment required is 5% for the portion of the purchase price up to $500,000, and 10% for the portion between $500,000 and $1,500,000. For properties priced over $1,500,000, a minimum down payment of 20% is required.

Thinking of Selling?

Find Out Your Home’s Value in Today’s Market!

No Email or Signup is required to view your home estimate.

estimate your home value

Contact Manoj Kukreja

Sales Representative, Century 21 People’s Choice Realty Inc., Brokerage
(647) 576 - 2100

Manoj profile avatar

Recent Sold Listings in North, Woodstock

Popular Cities